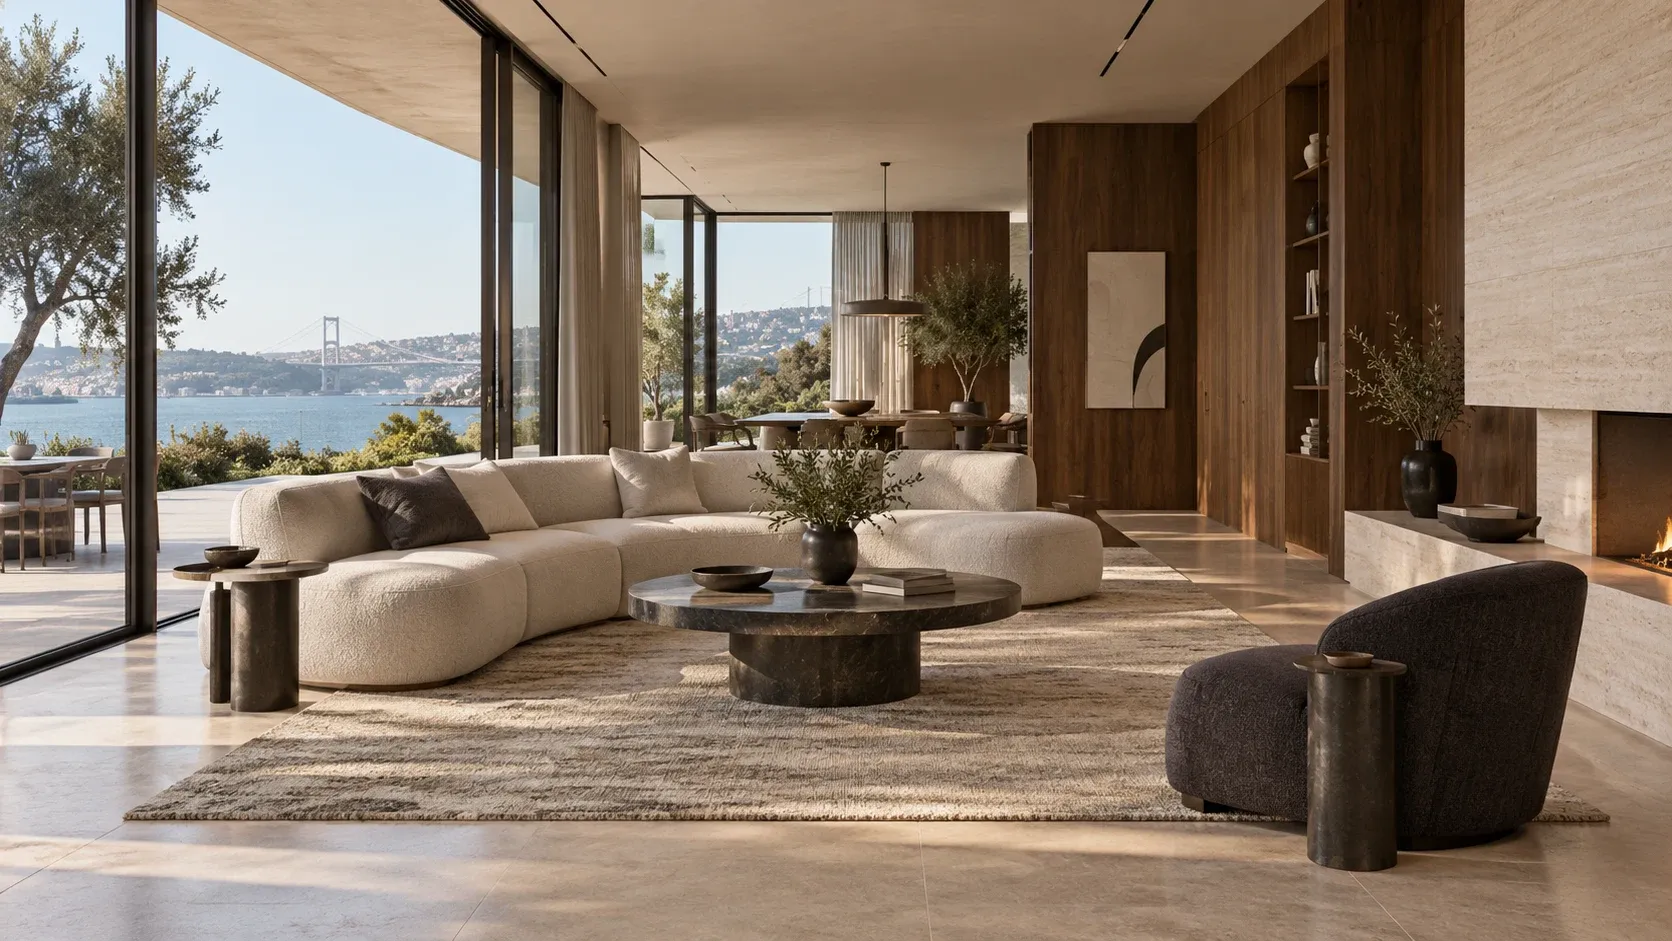
 01Concept project
Horizon House
Residential
INTERIOR ARCHITECTURE · DESIGN · LIVING
We design spaces that feel like yours — through material, light, and carefully considered detail.
OUR APPROACH TO DESIGN
Every project begins with listening. We translate how you live, your habits, and the atmosphere you imagine into the language of space.
SELECTION
01Concept projectResidential
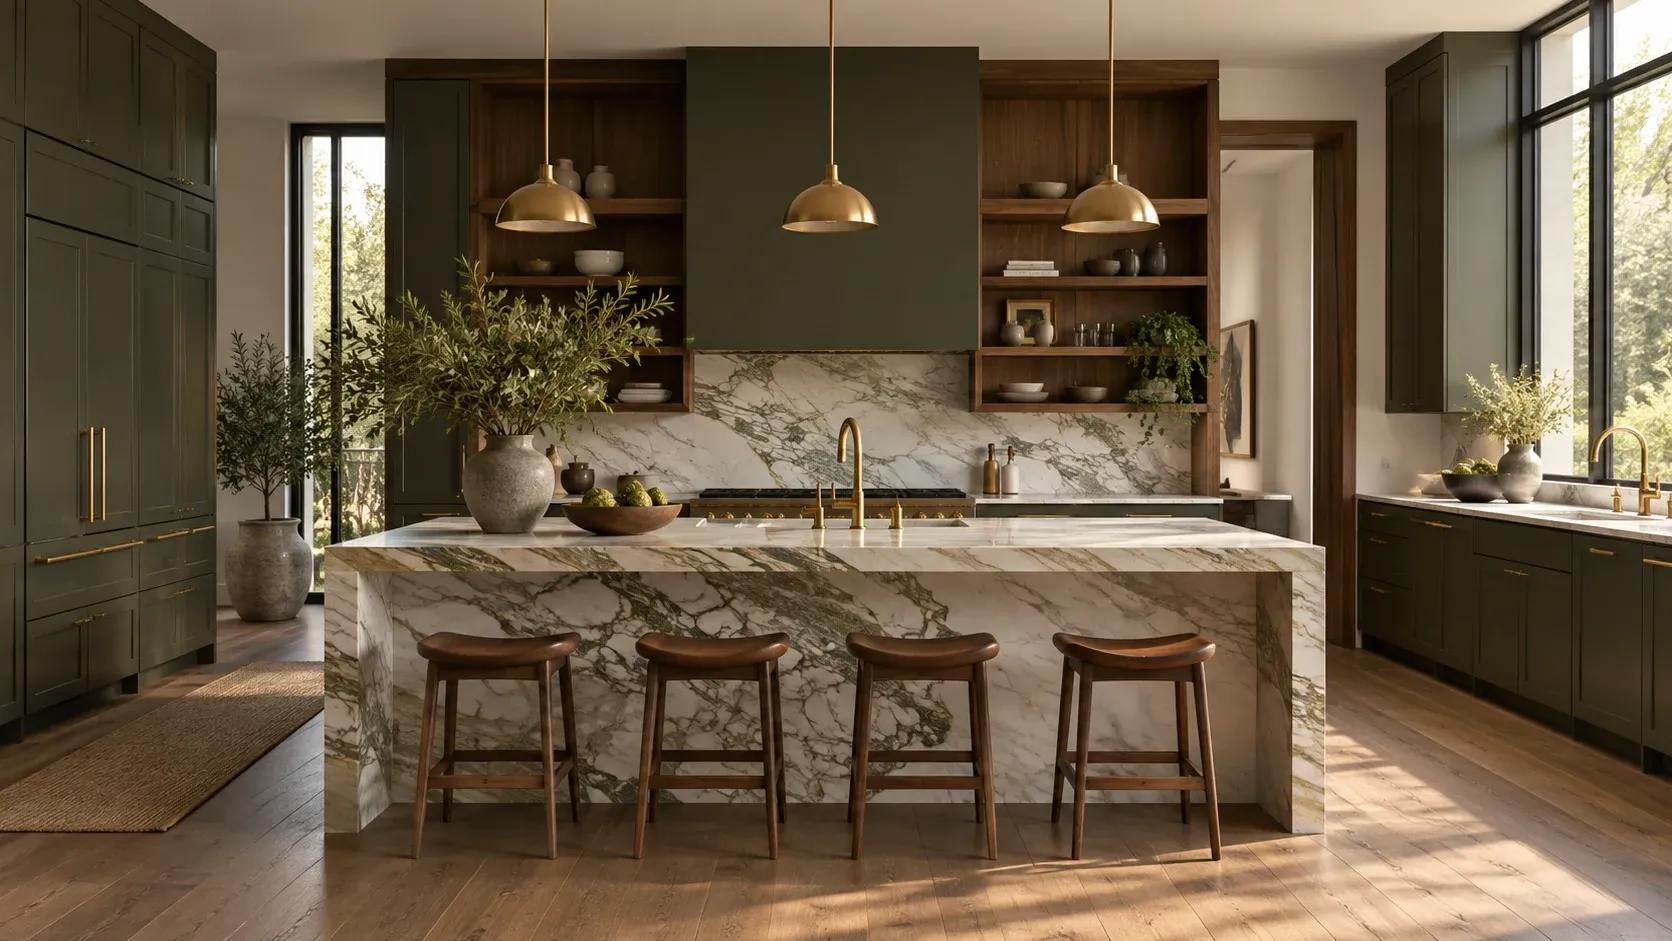 02Concept project
Residential
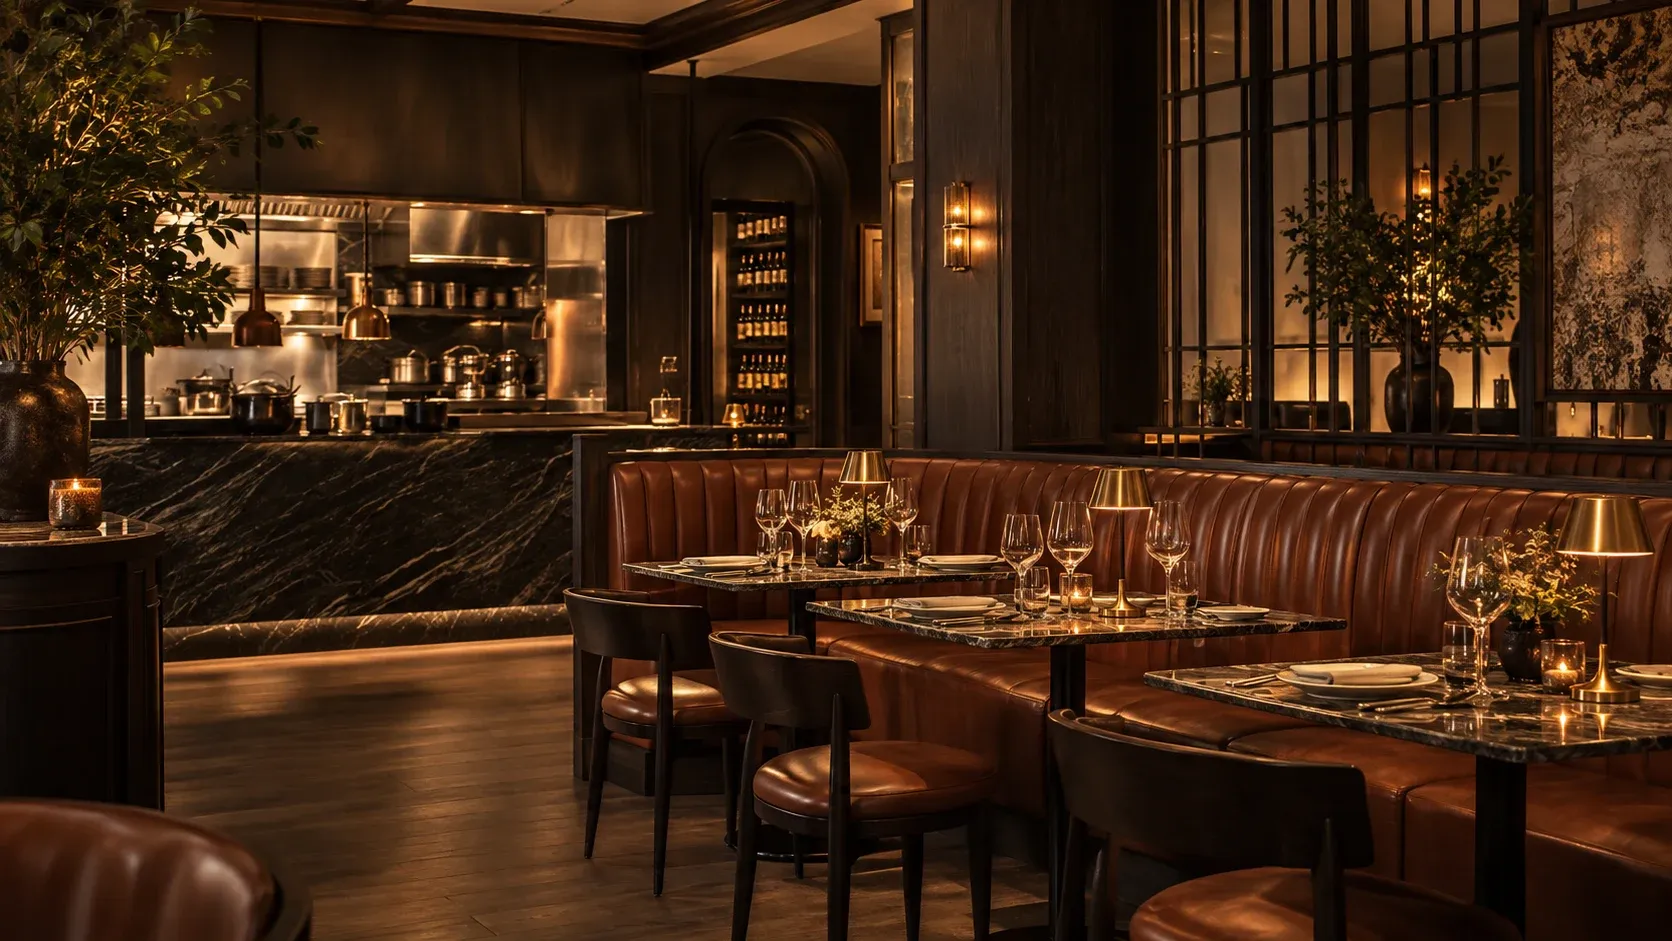 03Concept project
Commercial
A NATURAL WHOLE
Texture, proportion, light. What makes a space distinctive is the balance they create together.
WHAT WE DO
Planning, material, and atmosphere decisions tailored to personal needs for apartments, houses, and living spaces.
Solutions that bring brand identity and user experience together in offices, shops, restaurants, and hospitality spaces.
Focused consultancy on plan, colour, materials, furniture, and lighting for those refining an existing space.
LET’S MOVE FORWARD
At every stage you know what has been decided and what comes next.
We listen to the space you need, how you use it, and your priorities. Together we clarify scope and a starting budget.
We build the core idea through plan options, material direction, and visual references. Decisions are made with clear presentations.
We turn the approved concept into dimensioned plans, lighting decisions, fixed furniture details, and material specifications.
NEXT STEP
A new idea, a transformation, or a need you have not named yet. Let’s talk.